
11 Kids Room Above Garage Ideas for 2026
Before you add a bed, toy storage, and a place for your child to play, a children’s room above the garage may appear large.
Low walls and sloping ceilings can add value to every square inch of floor area. By raising the sleeping space, a loft bed can partially address that issue.
In this article, you’ll help you decide where a loft bed works best and how you can use the extra space for play, storage or studying.
Let’s jump in!
Should You Use a Loft Bed to Create More Play and Storage Space?
A loft bed might free up space for items your child uses on a daily basis if a standard bed takes up the best portion of the floor.
Instead of packing the remaining walls, you can fit drawers, toy bins, a tiny desk, or a cushioned play area underneath.
Verify the ceiling height in a room over the garage before selecting one. Sitting area above the mattress may be insufficient due to sloped ceilings.
Use the lower areas of the space for low furniture or storage, and position the loft in the tallest part of the space. Age is also important for your child.
A lower bed with built-in drawers can conserve space without posing the same safety risks if climbing and sleeping at heights are still unsafe.
Open Play Zone
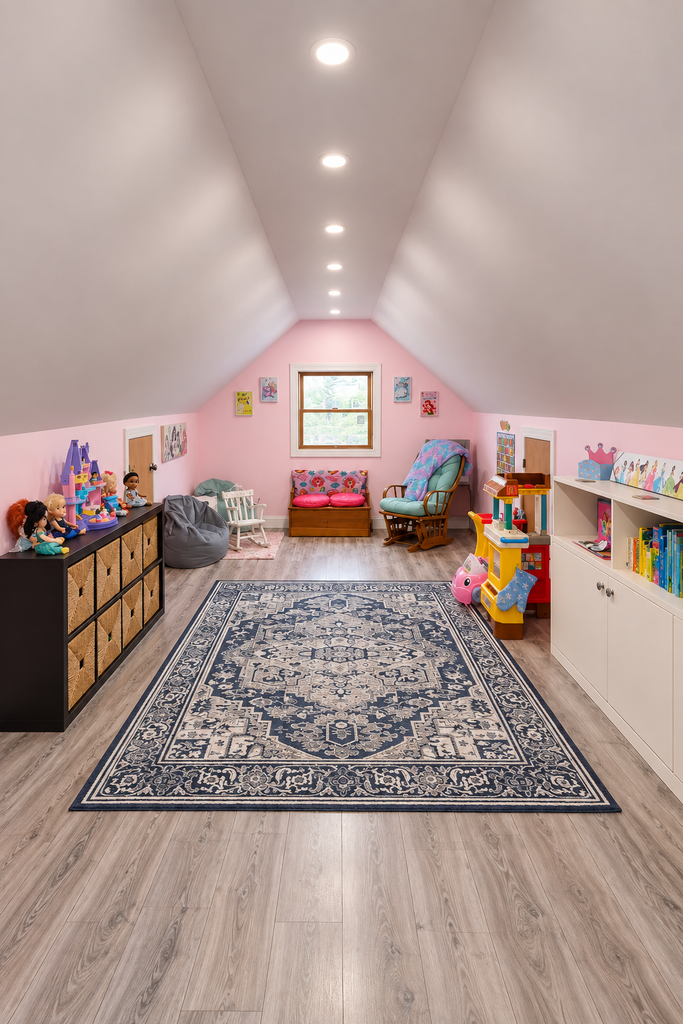
Instead of packing heavy furniture into every nook and cranny of an above-garage room, create an open play area in the tallest center.
Where taller cabinets would squander useful headroom low cube storage easily fits beneath the sloping walls.
A large rug helps soften the floor for toys and everyday play and recessed ceiling lights can illuminate the long area.
Built-In Bunks
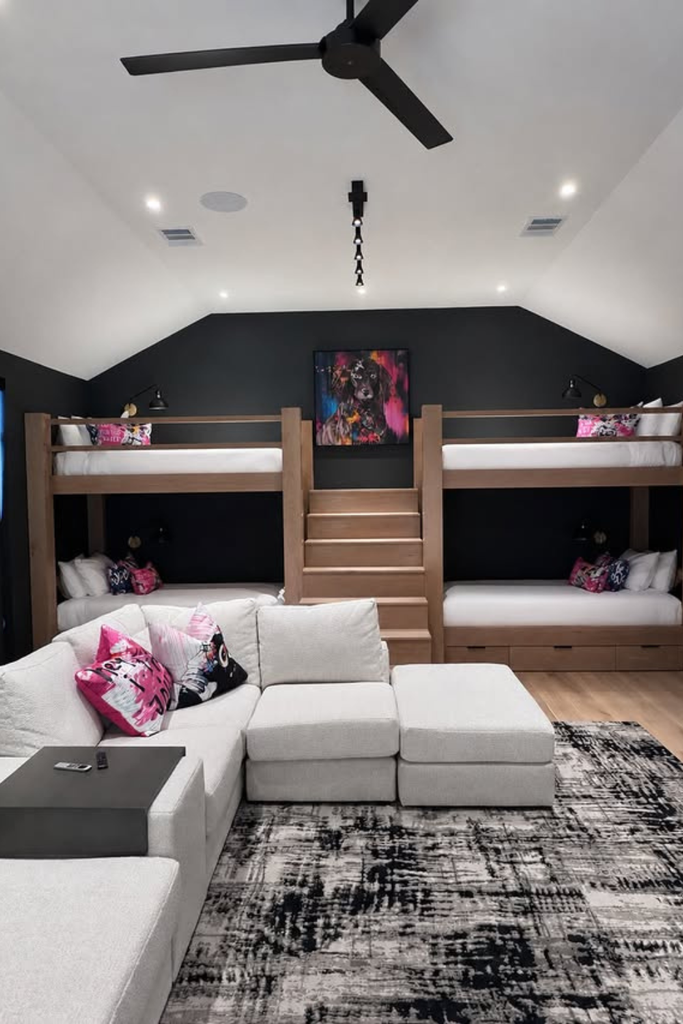
Use the full-height end wall for built-in bunks when an above-garage room needs sleeping space for siblings or frequent sleepovers.
The center can be used for a lounge, games, and regular relaxation when the beds are positioned against the gable.
Individual reading sconces make each sleeping area more useful at nite, while drawers underneath the lower bunks provide concealed storage.
Storage Media Wall
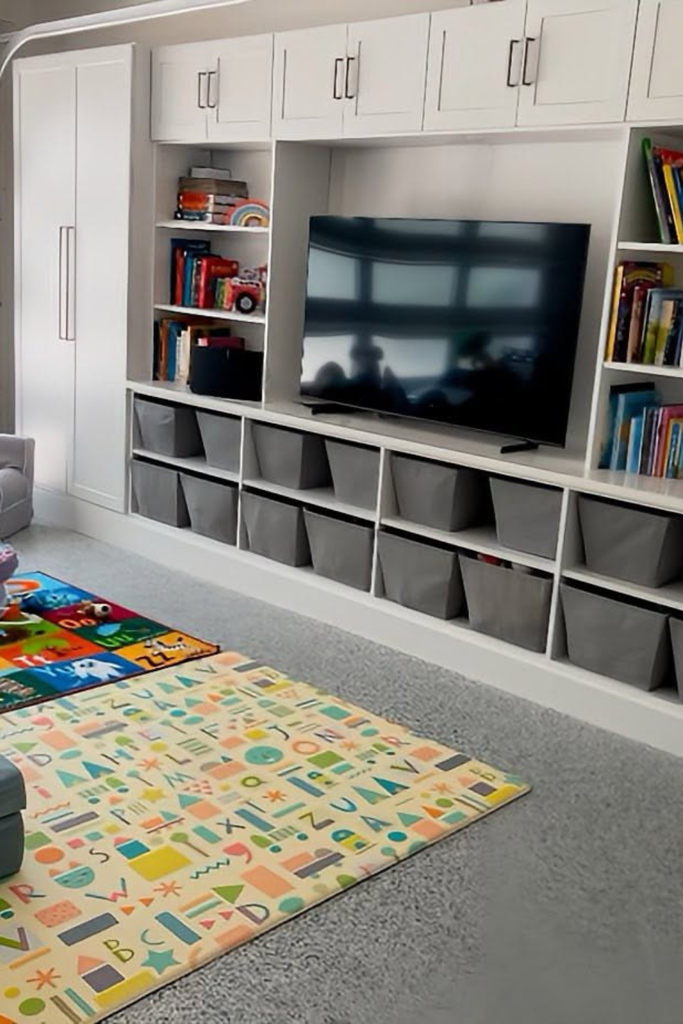
When games, books, and toys begin to proliferate across the room, construct storage around the entertainment wall.
Open shelves allow kids to easily access their favorite books, while closed upper cupboards can store less-used goods.
Slide labeled bins into the lower cubbies. Leaving the middle of the floor open also creates a comfortable spot for rugs, toys and screen time.
Floor Play Corner
Save the brightest section of the room for floor play when your child needs space to spread out toys.
Keep everything within easy reach, arrange low book racks and toy storage around the area’s boundaries after anchoring it with a soft mat.
Natural window light can accommodate most daytime play and a small sofa makes for a cozy reading area close by.
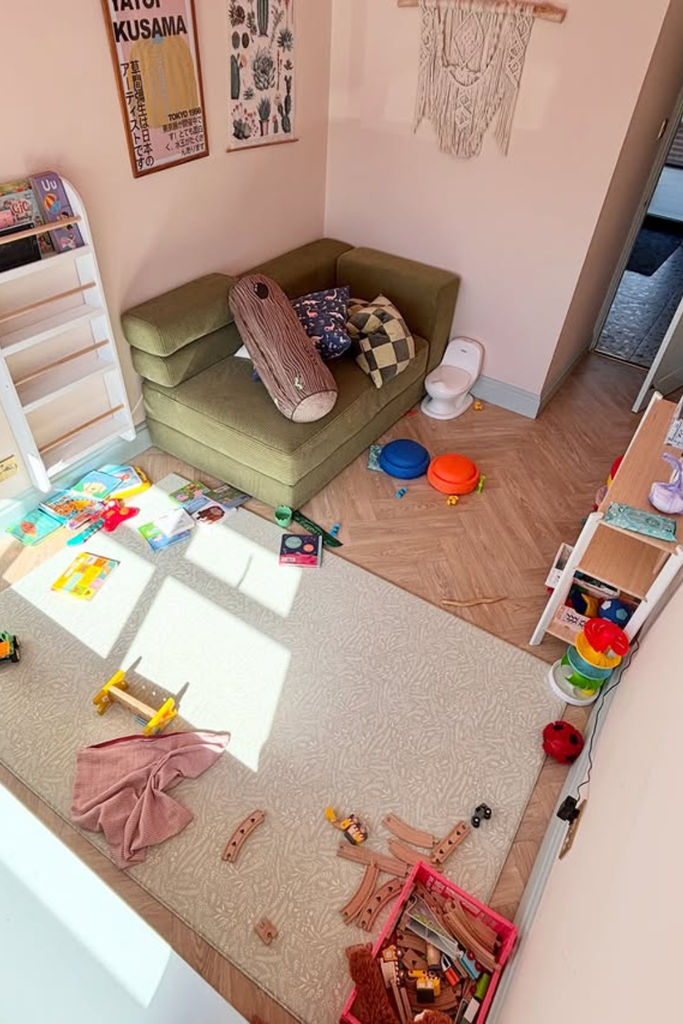
Zoned Playroom
Divide a large space above the garage into multiple activity zones to prevent toys from occupying every available surface.
Establish a distinct area for relaxing or reading, line one wall with tall storage bins and low cubbies and set up chairs across from them.
Recessed lights provide uniform brightness down the entire length of the space, and a narrow rug can delineate the center play route.
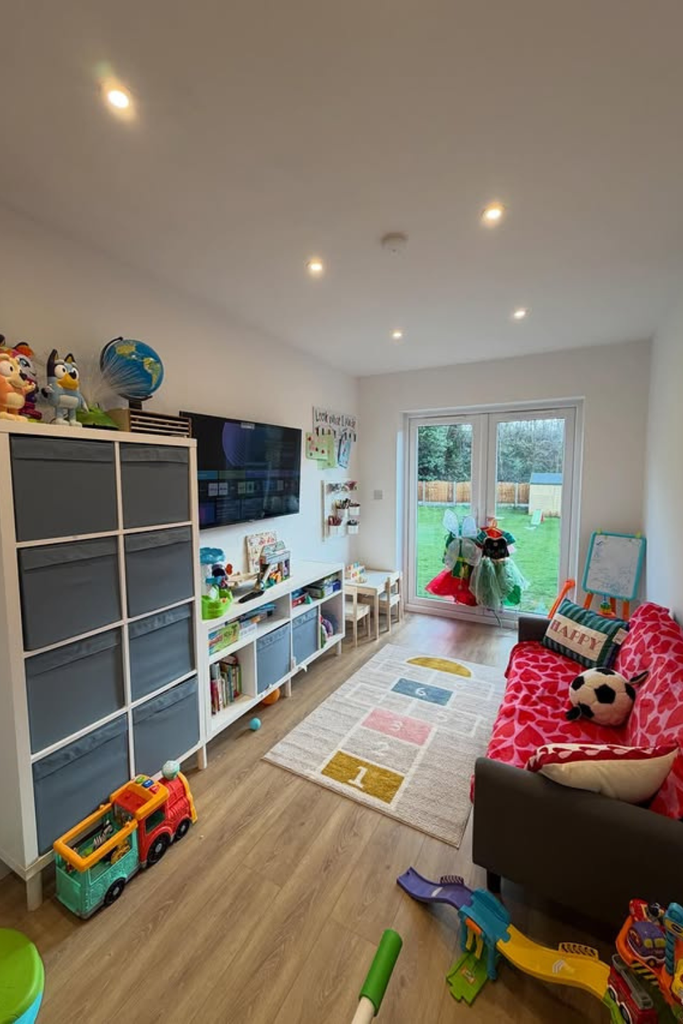
Dedicated Playroom
When the area above the garage is big enough to establish a separate children’s area, keep play and sleeping apart.
Use low shelves around the walls for books and toys then leave the center open for building blocks, pretend play and movement.
Small play tent can turn one corner into a cozy hideaway while recessed lights provide clear overhead lighting for darker parts of the room.
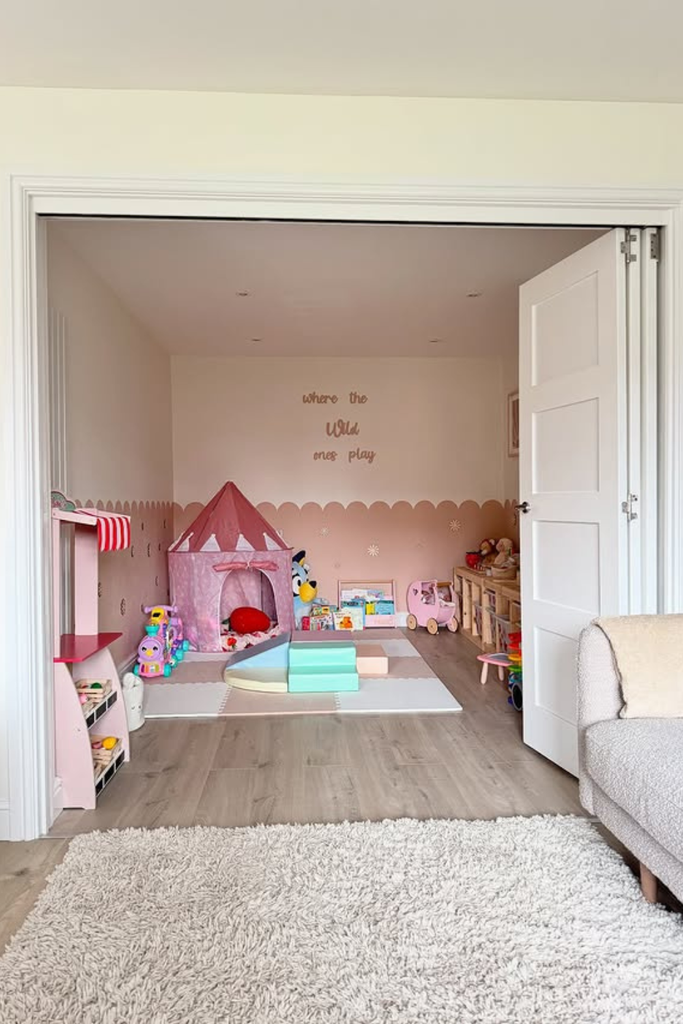
Split Sleep Zone
Use half walls to separate the sleeping and relaxing areas when a room above a garage needs to house several kids.
Use the open front area for games, lounges or leisure and place twin beds beneath the taller roof sections.
Matching beds create an organized shared layout, while large windows and hanging fixtures help brighten the deep room from both ends.
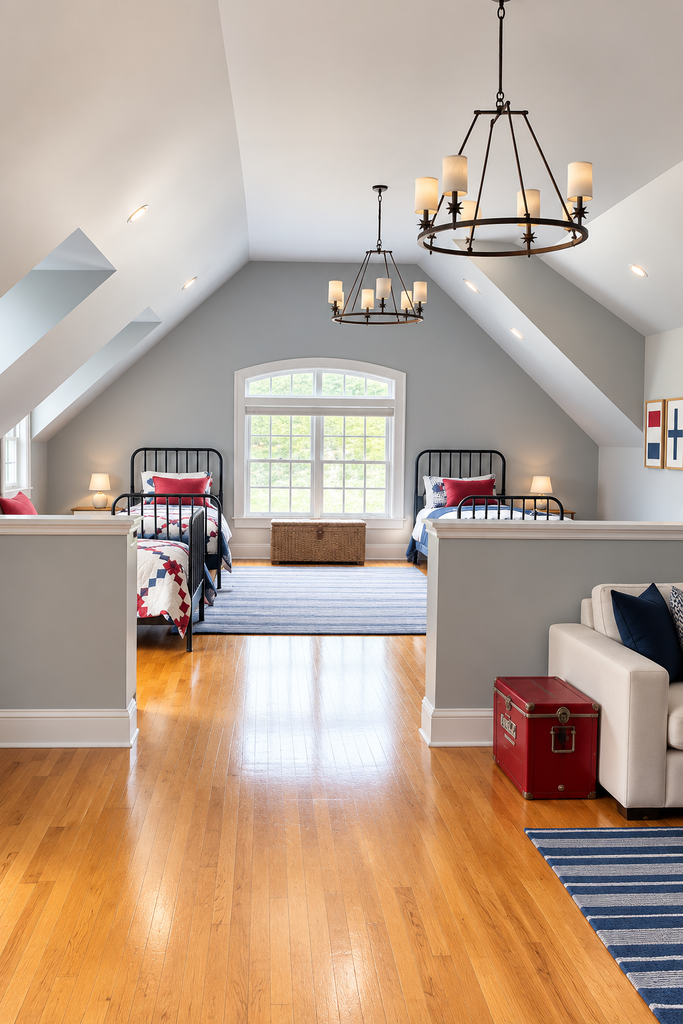
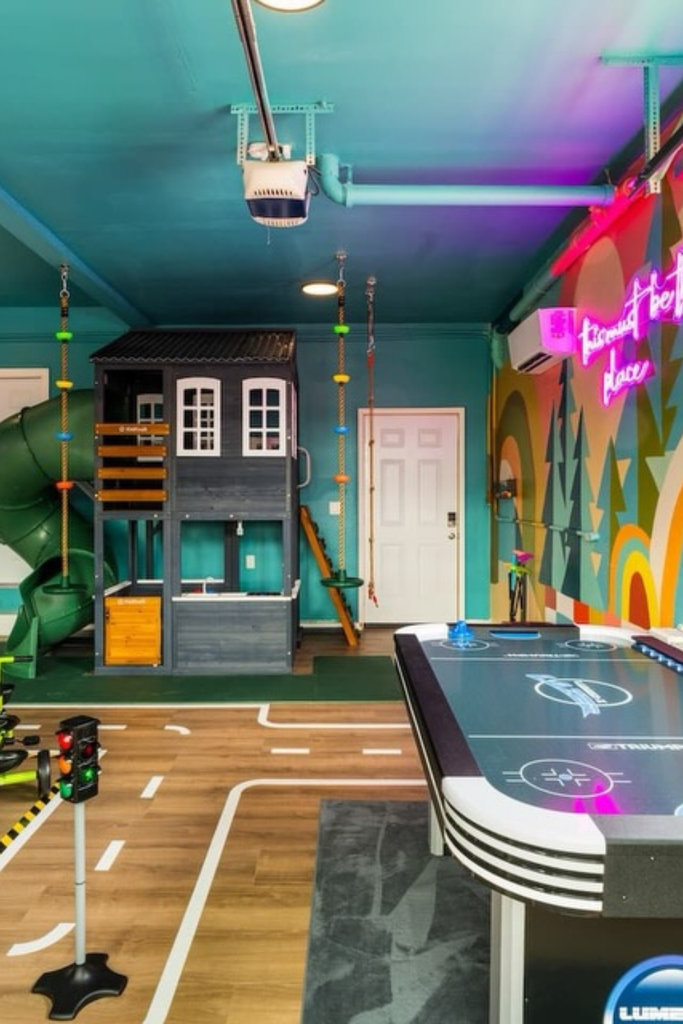
Indoor Adventure Zone
Your children require more than shelves and floor toys, turn a larger space over the garage into an active play area.
Create a little playhouse with gaming tables, swings and a slide, but make sure there are clear routes between each activity.
Recessed ceiling lights and vibrant accent lighting make the area functional, while bright wall graphics can distinguish distinct play areas.
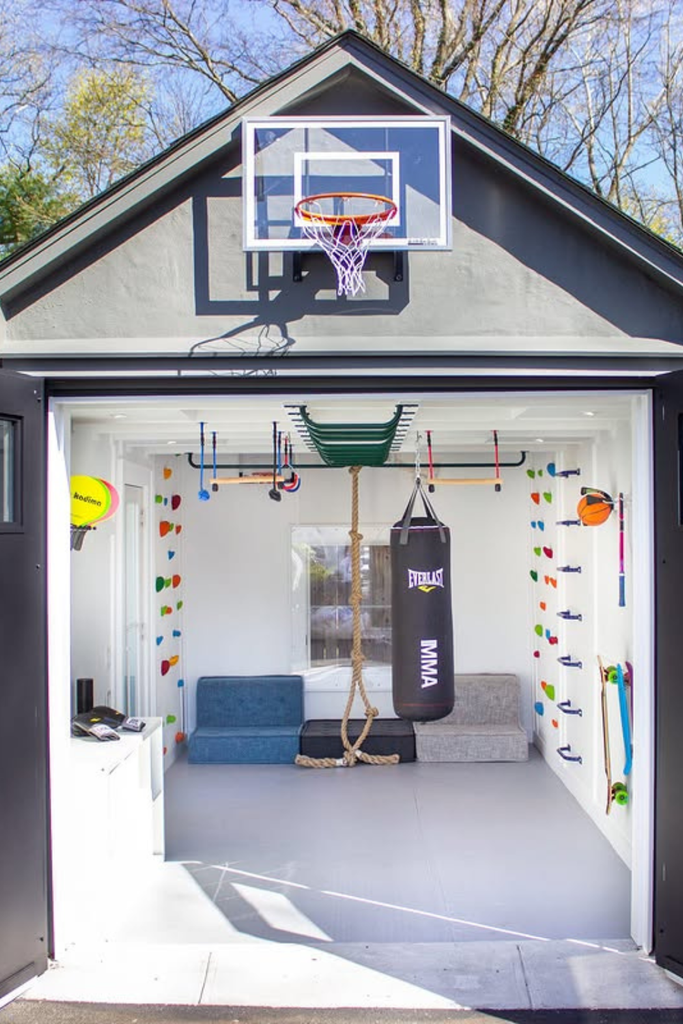
Active Play Gym
Outdoor play is restricted due to weather or a tiny yard, turn unused garage space into an indoor activity area.
Leave ample open space around each element after securing ropes, monkey bars and climbing holds to appropriately supported surfaces.
Low seating along the back wall creates a resting spot, while recessed lights provide clear overhead visibility throughout the play area.
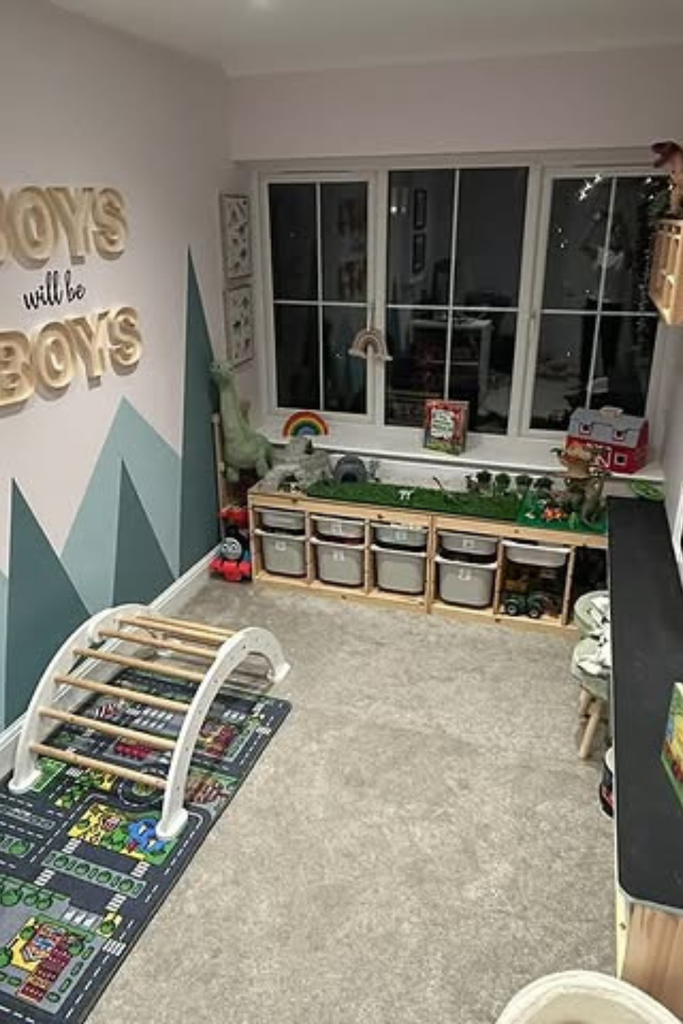
Low Storage Wall
Rather than pushing towering furniture into the space make the shortest wall work harder by surrounding it with low bins and open shelves.
Kids can readily access their own toys. Make room in the middle for active floor play, construction kits or rail tracks.
For artwork and narrow shelving, use the taller wall. When daylight fades, soft overhead lighting can fill the space.
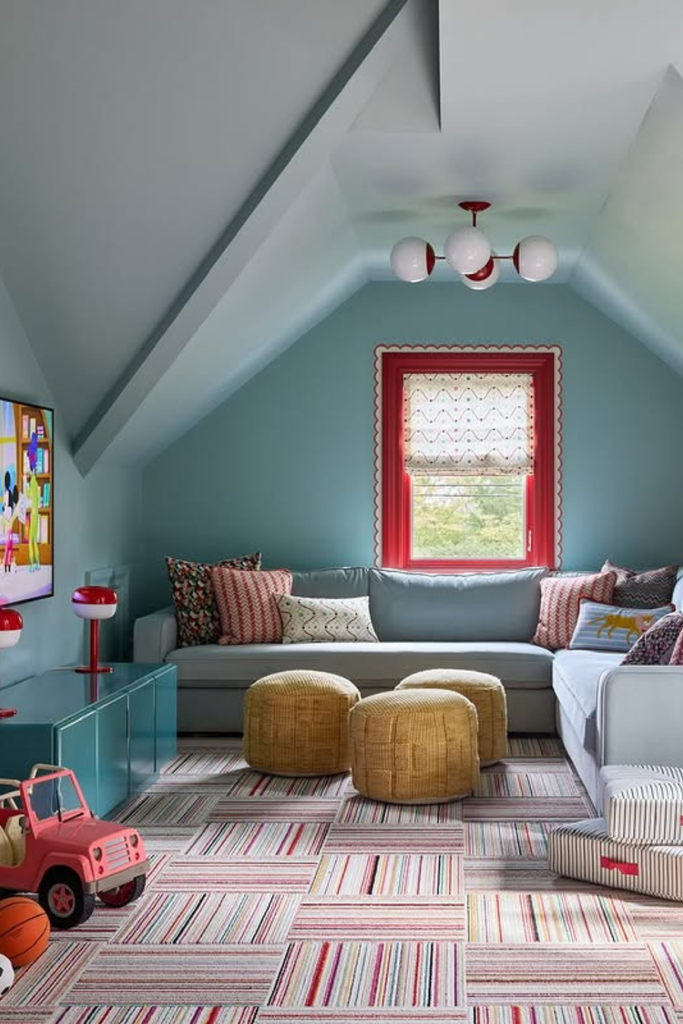
Cozy Lounge Zone
Avoid the lower roofline interfering with daily mobility, place comfortable seats in the highest portion of a sloped space.
The center of an L-shaped sofa can be used for play while the far end can be used for reading, watching movies, or quiet time.
Low media cabinets fit neatly beneath the slope, and a flush ceiling fixture adds evening light without dropping too far into the limited headroom.
FAQs
Is a Room Above the Garage Safe for Kids?
Examine the emergency escape, heating and cooling systems, insulation, carbon monoxide and smoke detectors.
If the room was originally unfinished, confirm that it meets local bedroom and building requirements before moving a child into it.
How Do You Use Sloped Walls Without Wasting Space?
For furniture, use the sections that are lowest. Where tall wardrobes won’t fit, low drawers, toy bins, bookcases, floor cushions and built-in benches can.
Save the top portion for access to bunks, workstations, beds, or walkways. This transforms problematic rooflines into practical storage and gives the space a more airy feel.